(703) 771-8374
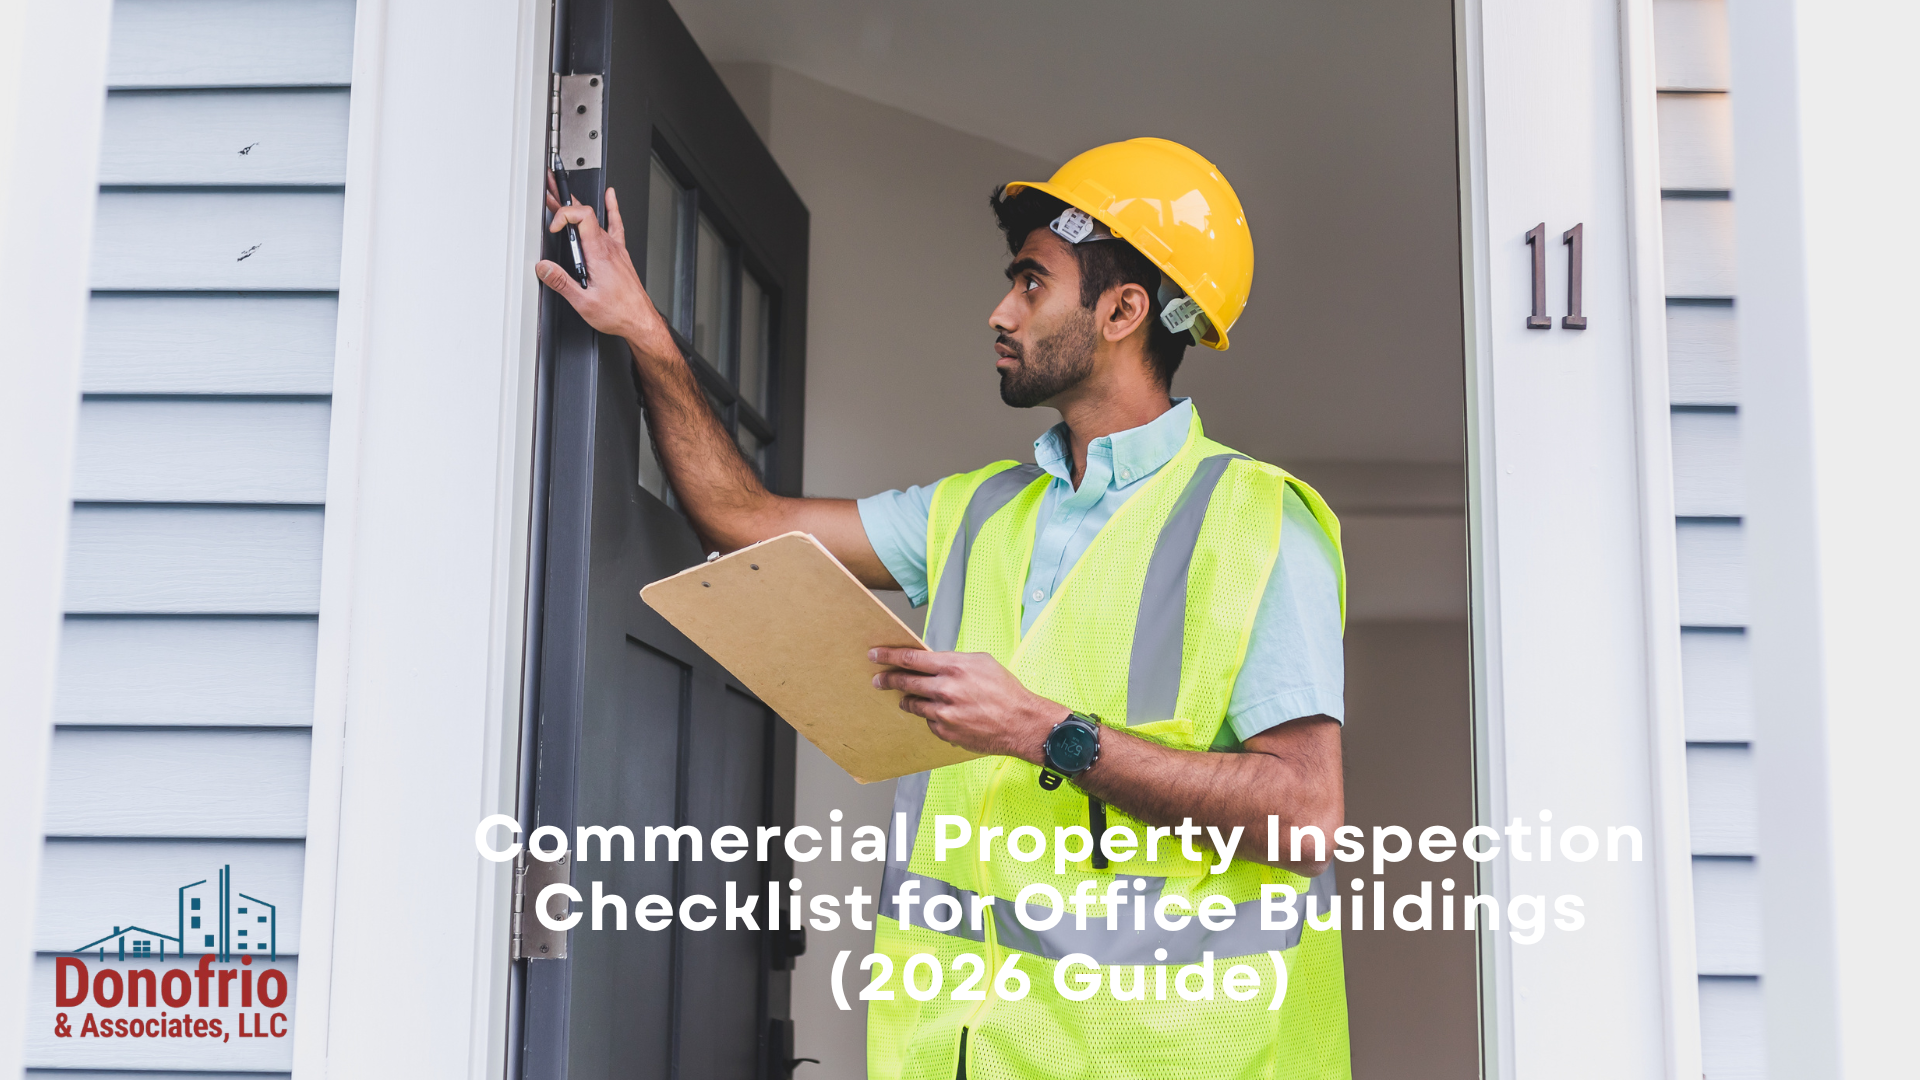
Commercial Property Inspection Checklist for Office Buildings (2026 Guide)
Return To Blogs
Intro
Acquiring, leasing, or managing an office building involves evaluating significant operational investments and long-term capital assets. Unlike single-family residential transactions, commercial real estate due diligence requires a broader, system-level assessment. A comprehensive evaluation based on recognized Property Condition Assessment (PCA) standards, such as ASTM E2018, identifies hidden structural vulnerabilities, deferred maintenance, and life safety risks before closing. This checklist outlines the critical core systems professional inspectors evaluate during a commercial office building assessment.
Structural Integrity and Foundation Systems
The structural framework serves as the core backbone of any multi-story or single-level office complex. During the walkthrough, the inspector evaluates visible load-bearing elements, including steel beams, reinforced concrete columns, floor joists, and foundation slabs for signs of structural stress or deflection. Special attention is paid to exterior masonry cracks, foundation settlement patterns, and water intrusion along lower-level retaining walls. Documenting these structural conditions early protects buyers and property managers from unexpected, high-cost structural repairs down the road.
Roofing, Building Envelope, and Exterior Grounds
A commercial building’s exterior envelope serves as its primary shield against severe weather and environmental degradation. The inspector examines low-slope or flat roof systems—such as TPO, EPDM, or built-up membranes—focusing on seams, parapet flashing, roof drains, and signs of ponding water. Beyond the roof, the evaluation covers exterior cladding, curtain wall window seals, caulking joints, and pedestrian safety features across the site. Assessing exterior pavement, ADA-compliant parking spaces, retaining walls, and site drainage ensures the entire perimeter remains structurally sound and accessible.
Commercial Heating, Ventilation, and Air Conditioning (HVAC)
Maintaining indoor thermal comfort and fresh air exchange is vital for tenant retention and employee productivity. Commercial office inspections involve thoroughly evaluating rooftop units (RTUs), chillers, boilers, air handling units (AHUs), and variable air volume (VAV) distribution boxes. The inspector reviews equipment age, maintenance logs, compressor conditions, and ductwork integrity to estimate remaining functional life. Identifying aging climate control units allows buyers to factor impending HVAC replacement costs into lease negotiations or capital reserve planning.
Electrical Supply, Power Distribution, and Life Safety Systems
Office buildings demand robust electrical infrastructure to power dense workstation networks, server rooms, and specialized tenant equipment. The inspector assesses main electrical service entrances, transformer steps, distribution panels, and breaker capacities to ensure they meet modern operational loads safely. Additionally, life safety systems are rigorously checked, including emergency exit sign illumination, backup battery generators, smoke detection arrays, and fire suppression sprinkler controls. Verifying life safety compliance minimizes liability and ensures the facility protects its occupants in an emergency.
Plumbing, Elevators, and Accessibility Compliance
The final phase of a commercial walkthrough focuses on internal utility distribution, vertical transportation, and barrier-free access. The inspector checks domestic water supply pressures, commercial restroom fixtures, water heating capacity, and main waste drainage lines. Elevators and escalators are reviewed for current state inspection certificates, emergency communication operation, and routine maintenance logs. Finally, the walkthrough evaluates compliance with Americans with Disabilities Act (ADA) guidelines, verifying proper ramp slopes, door opening clearances, and restroom turning radiuses across common areas.
Conclusion
A rigorous commercial property inspection transforms complex physical conditions into clear, actionable financial insight. By thoroughly examining everything from structural foundations and low-slope roofs to commercial HVAC zones and ADA accessibility, investors and property managers gain total clarity regarding immediate repair costs and long-term capital planning. Partnering with a qualified commercial property inspector guarantees that your commercial office acquisition remains a secure, profitable, and well-maintained asset for years to come.
Recent Blogs

7 Roof Problems Home Inspectors Commonly Find in Northern Virginia
Aug. 28, 2026
Pool & Spa Inspection Checklist for Virginia Homebuyers
Aug. 14, 2026
What Happens If a Home Inspection Finds Mold?
Aug. 07, 2026
Townhome Inspection Checklist for Loudoun & Fairfax County Buyers
Jul. 31, 2026